
Footscray Hospital Exemplifies Community First Design | Inside Magazine Issue 123
The new Footscray Hospital features in Issue 123 of inside magazine, exploring how community-first design is reshaping the experience of healthcare environments.
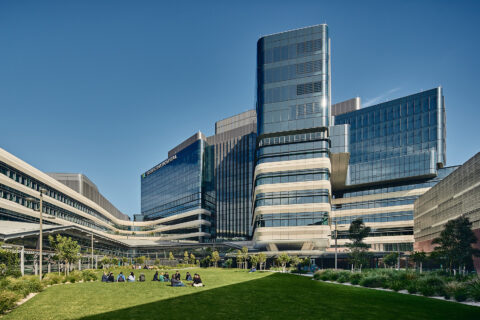
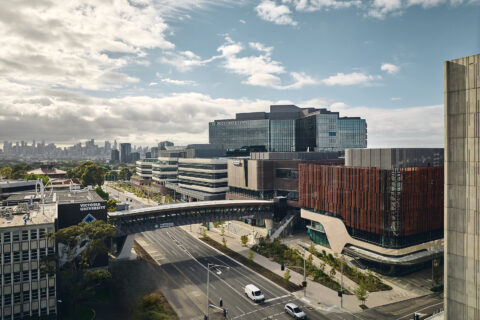
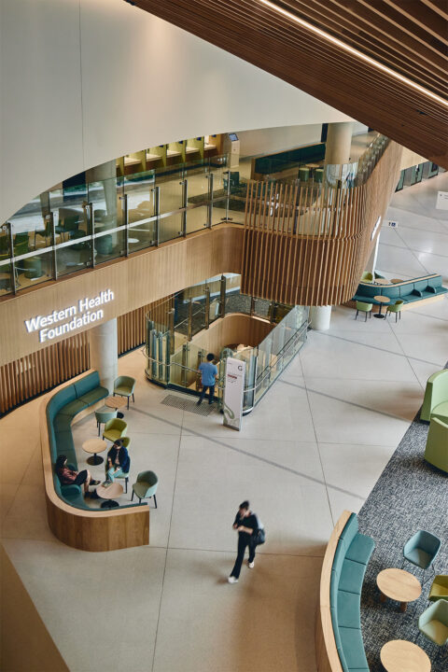
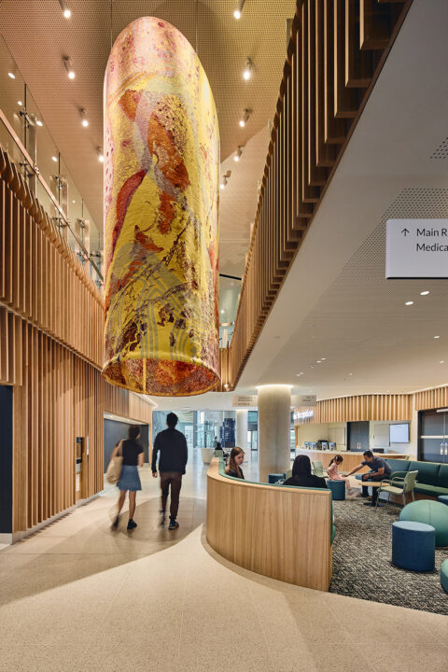
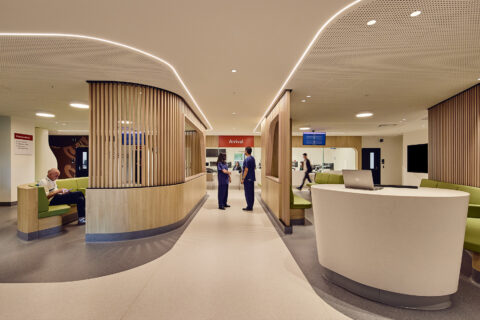
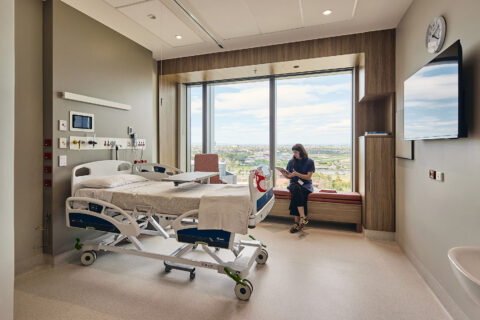
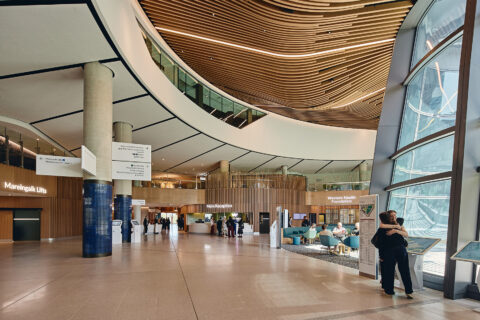
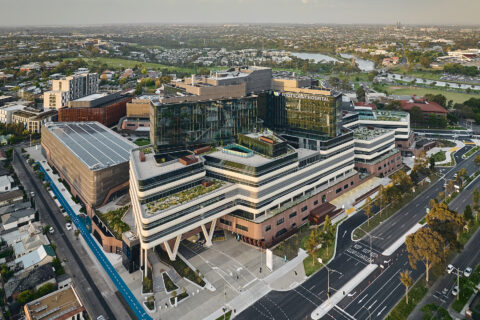
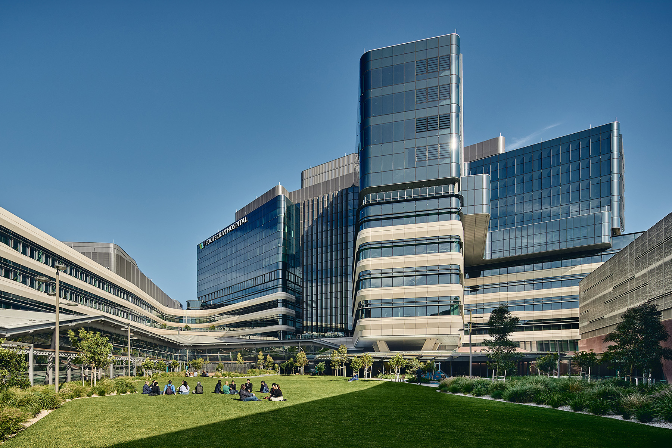
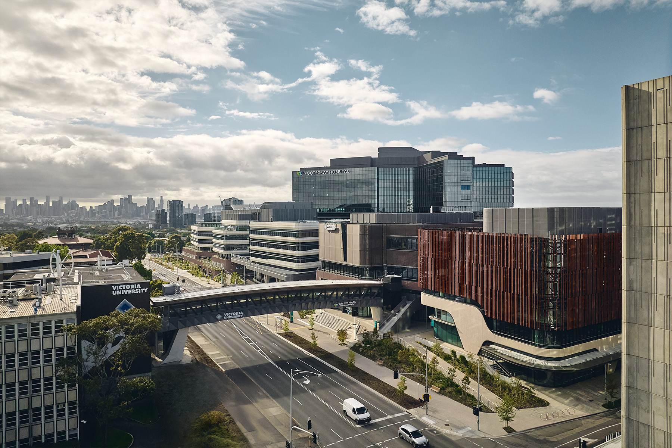
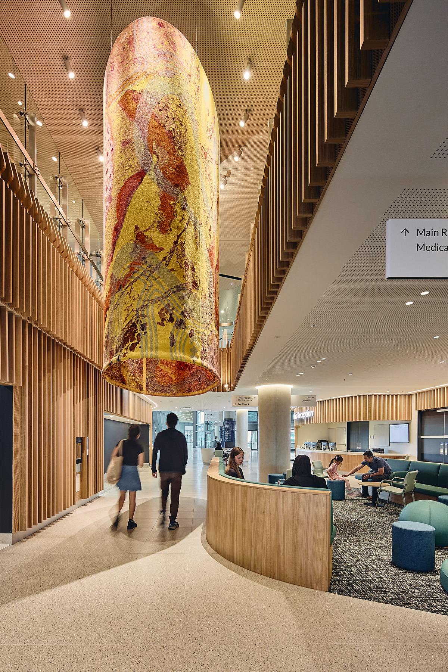
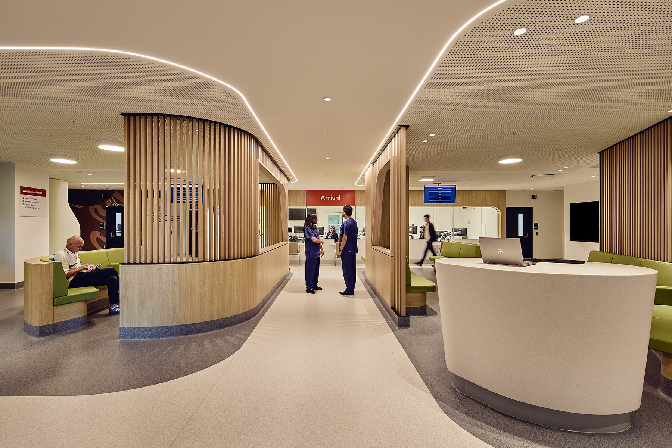
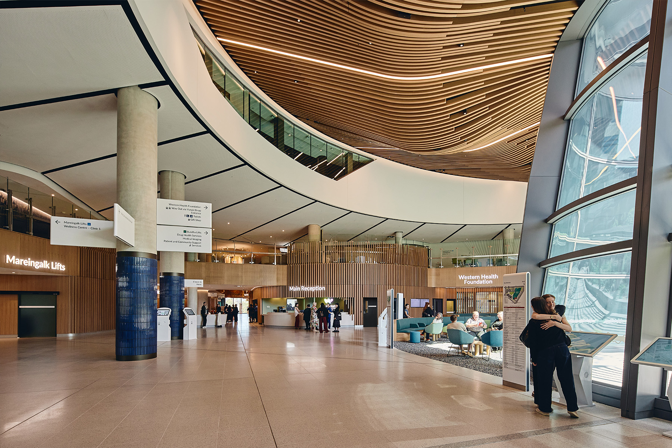
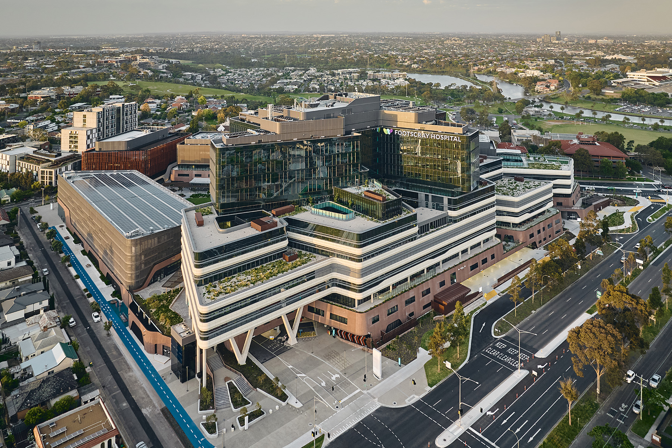
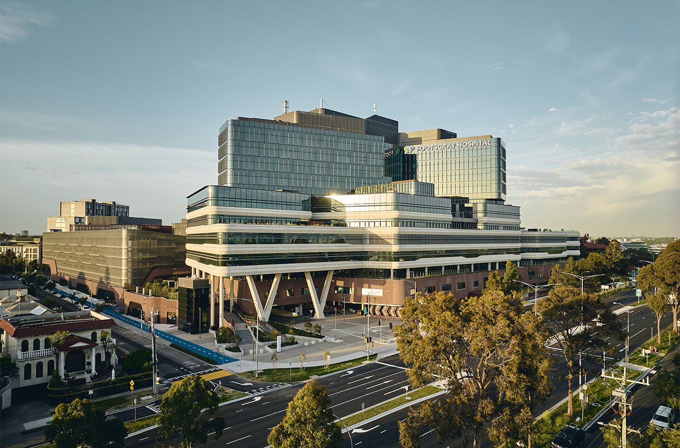
Designed by Billard Leece Partnership (BLP) in collaboration with COX Architecture, the $1.5 billion hospital establishes a new benchmark for public healthcare infrastructure in Melbourne’s west, bringing together architecture, interiors and landscape to create a welcoming, connected and accessible environment.
The feature examines the project’s approach to community engagement, intuitive wayfinding and human-centred design, with insights from BLP Principal Mark Mitchell and Senior Associate – Interior Design Lead Allison Jessup.
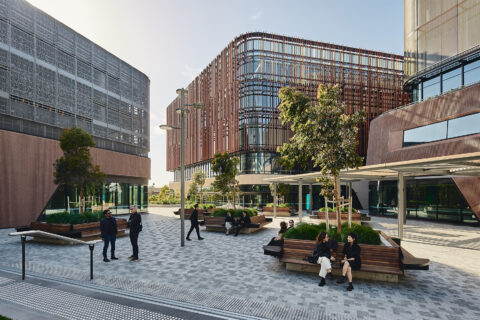
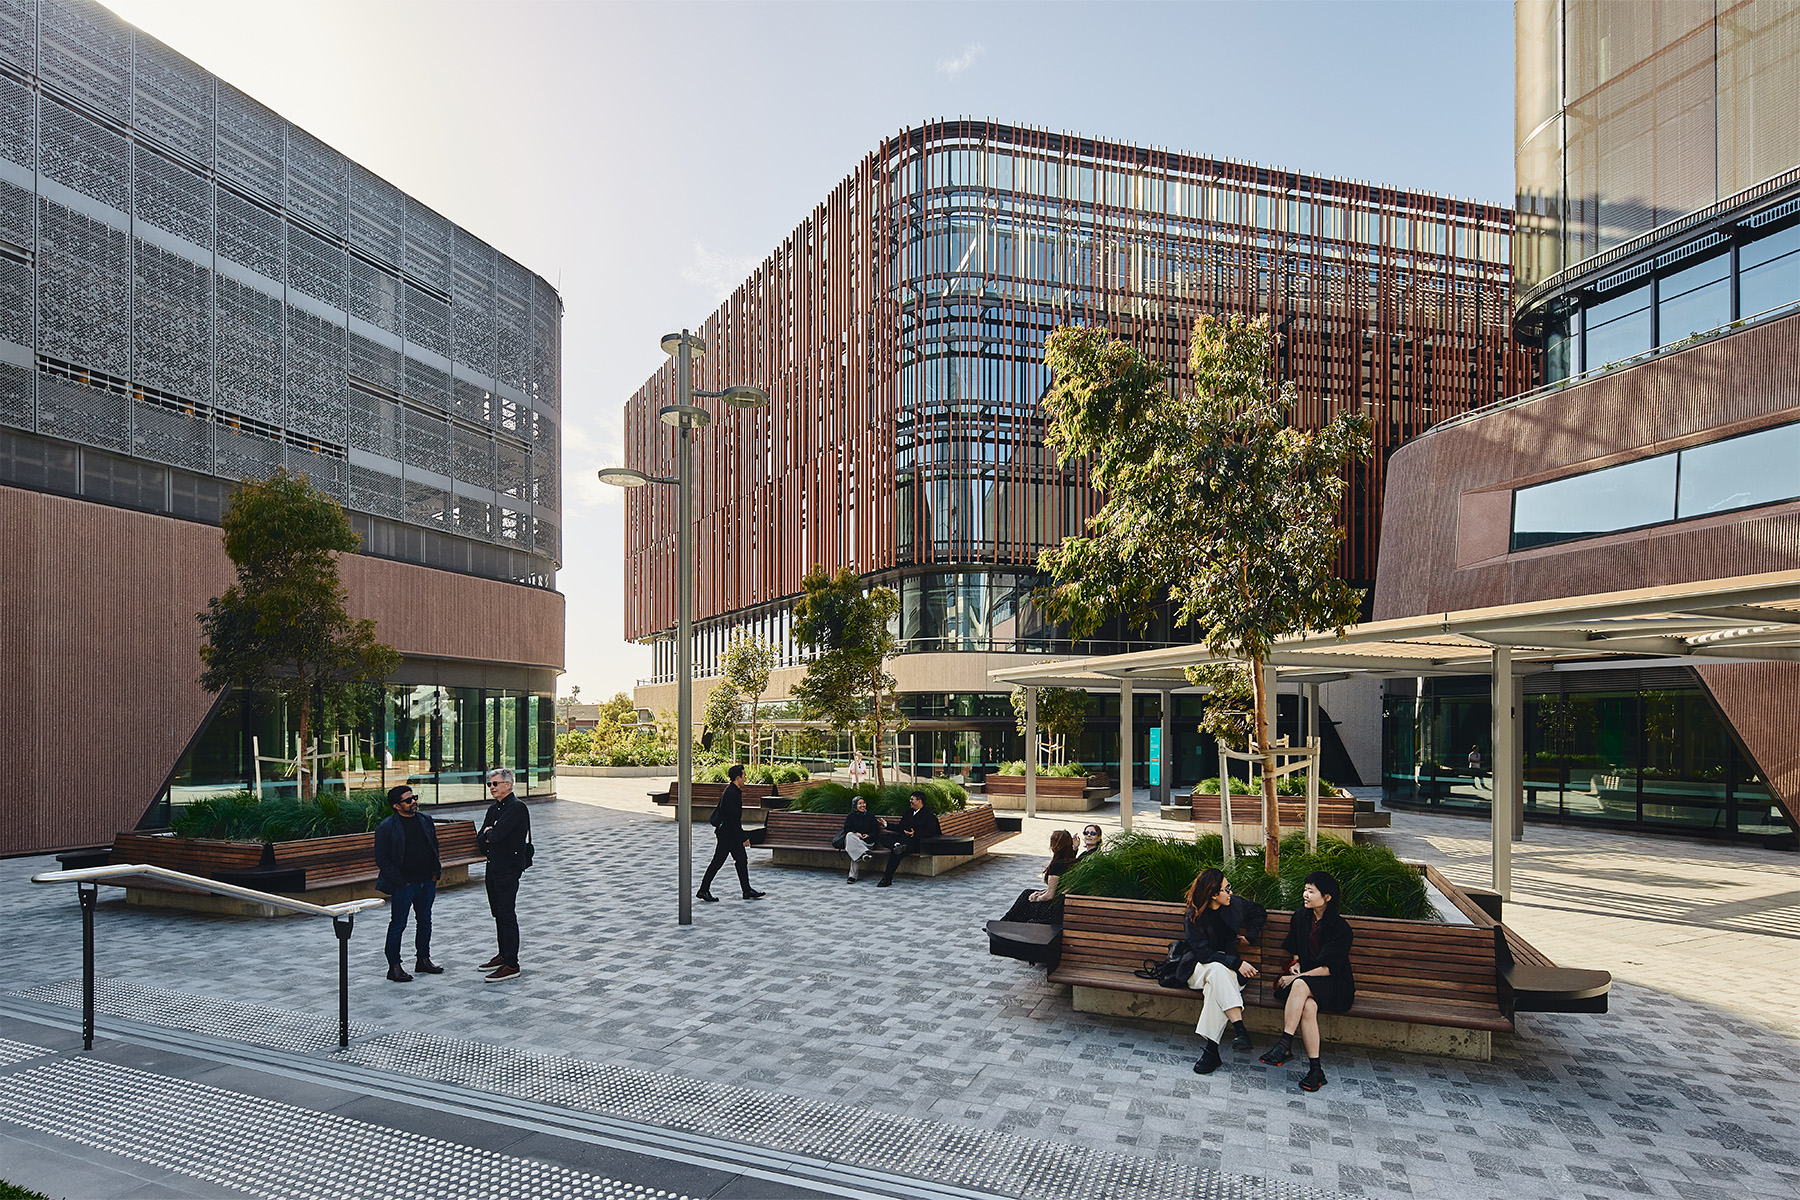
Reflecting on the hospital’s integration of public and clinical spaces, Mitchell describes environments that:
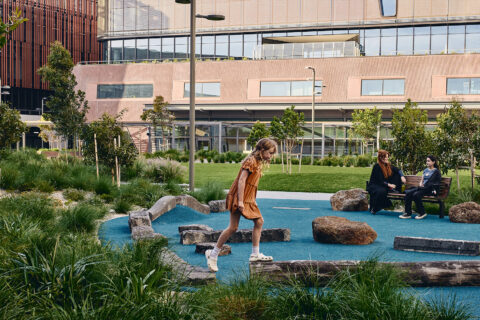
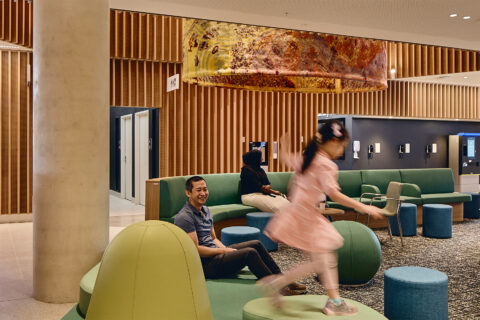
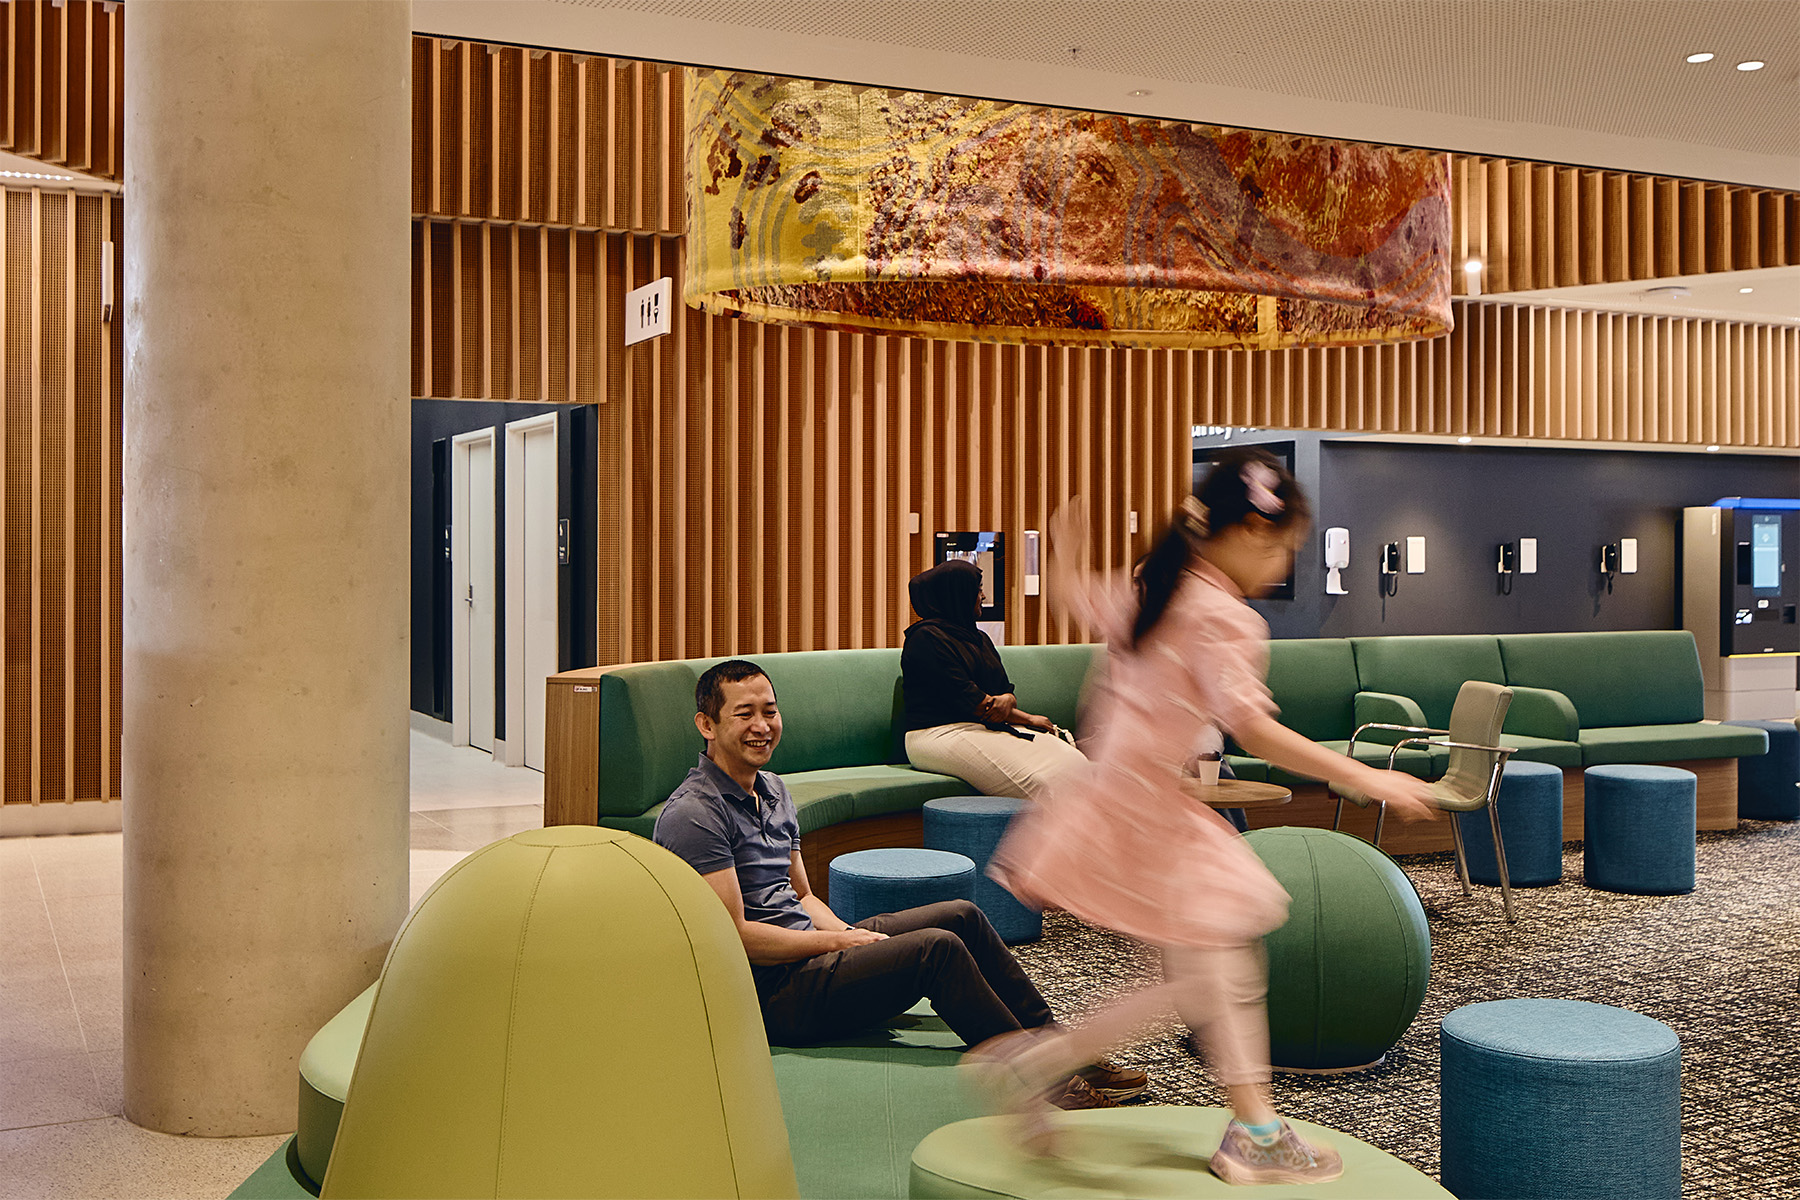
“They feel very much like public spaces, rather than clinical spaces.”
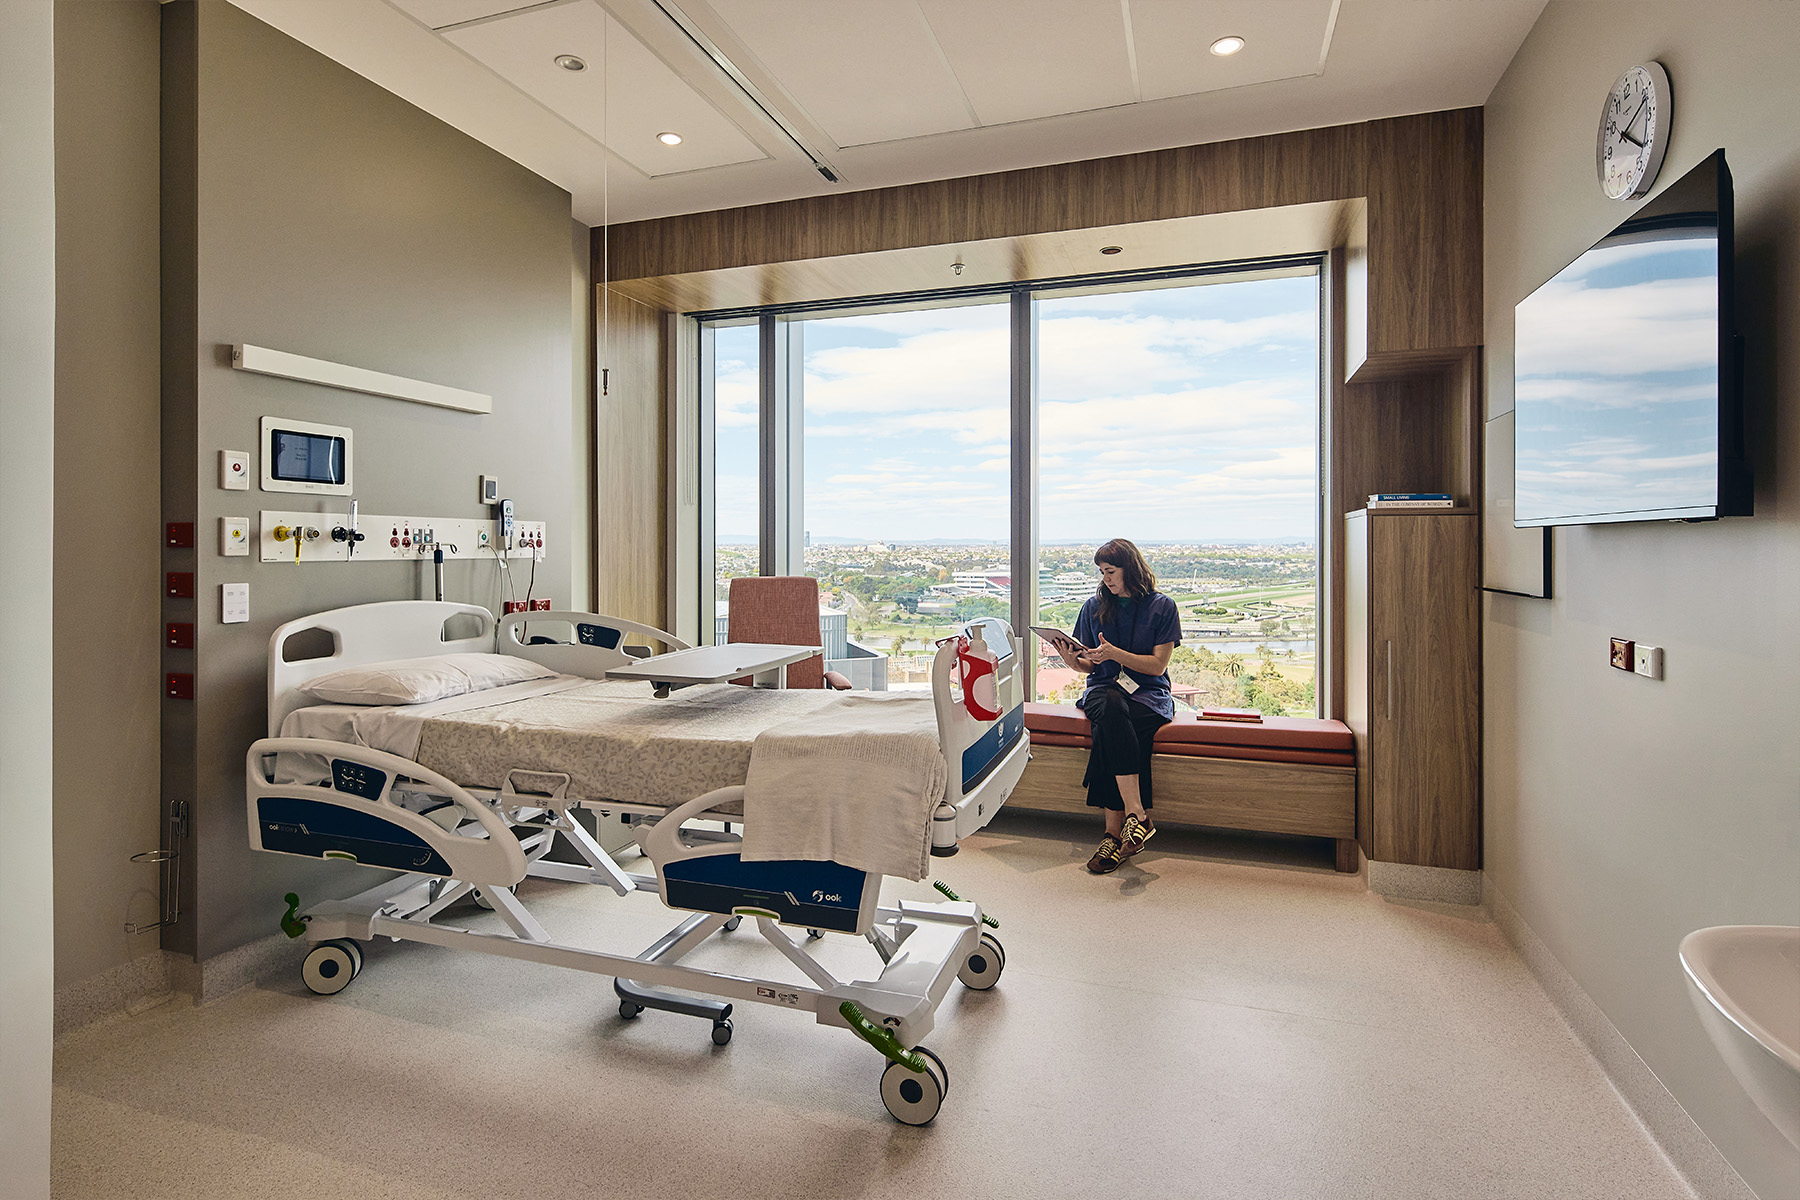
Jessup highlights the importance of designing for both patients and healthcare professionals:
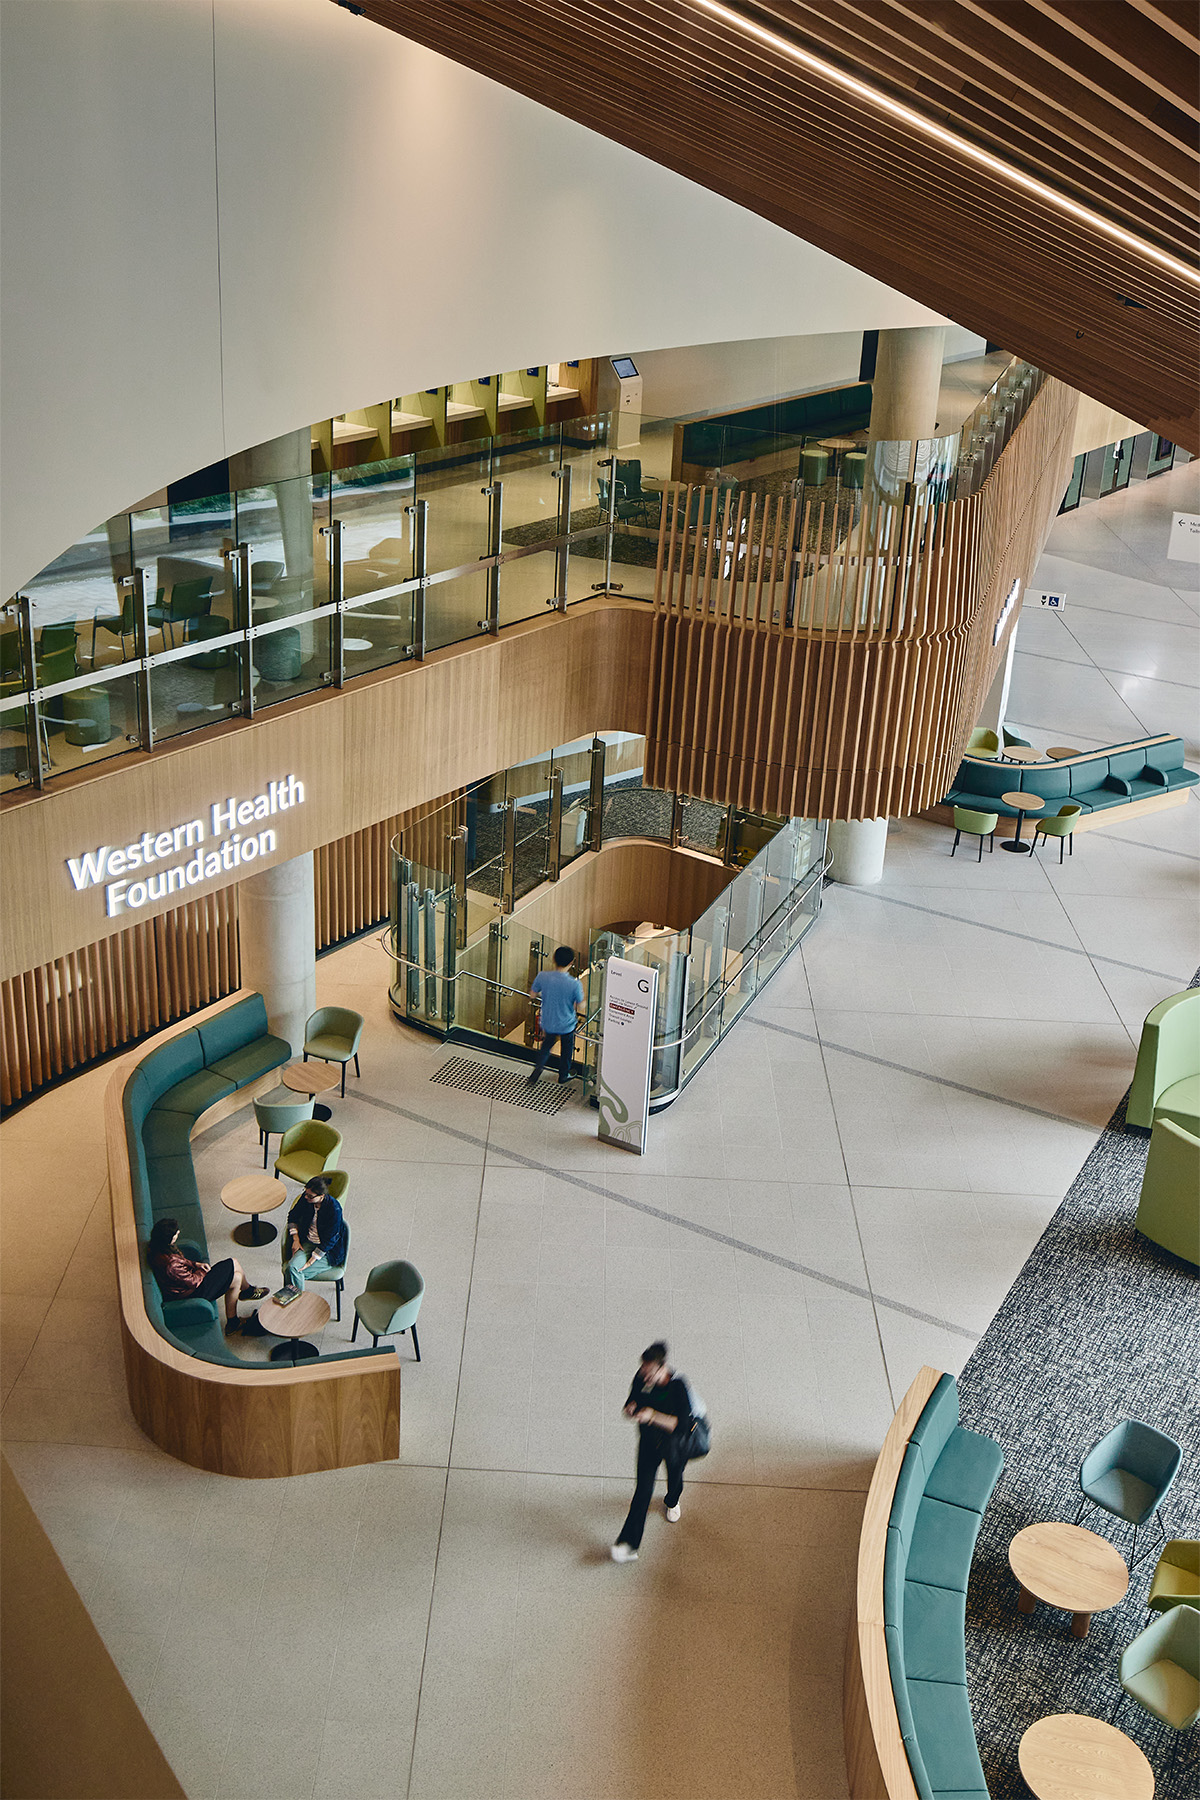
“If you want exceptional patient care, you also really need environments that support the wellbeing of the people delivering the care.”
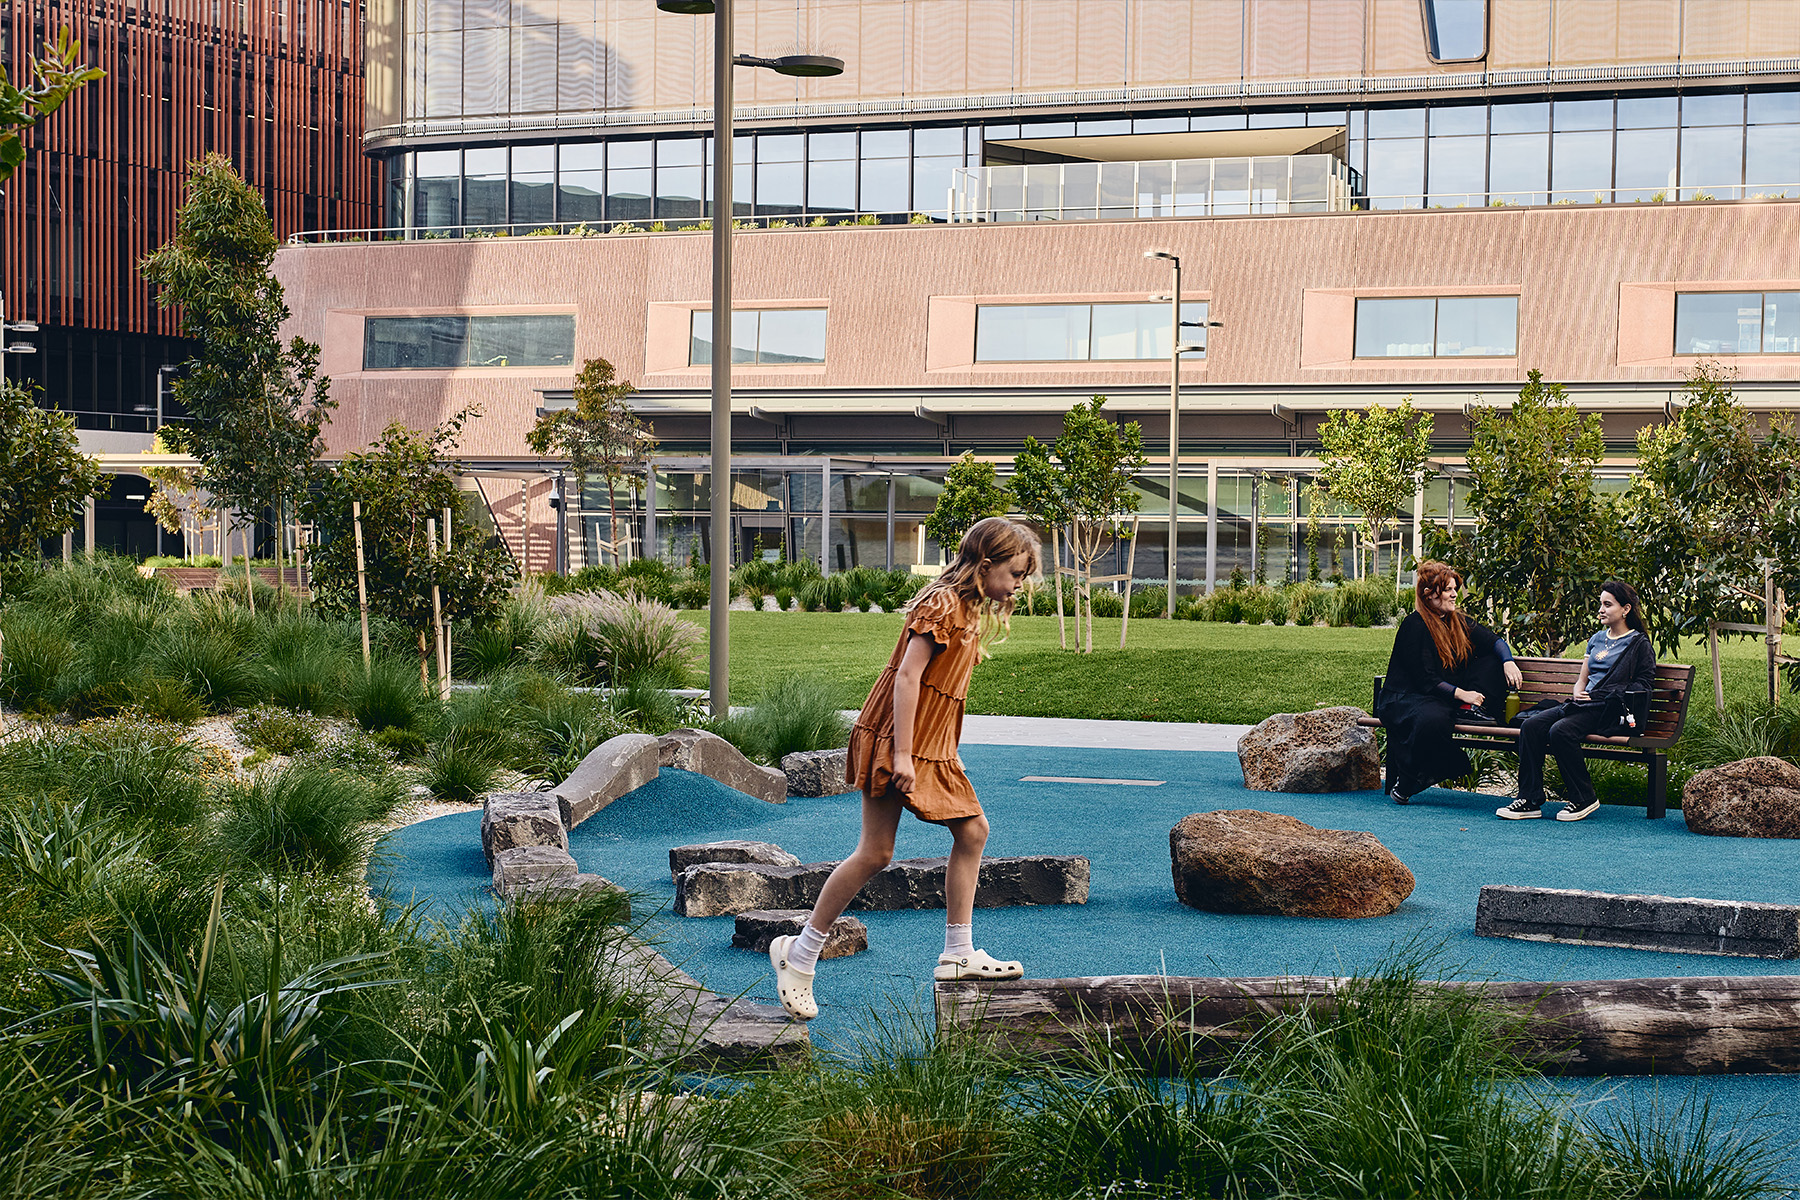
From the central Village Green to the warmth of the interior material palette, the project demonstrates how thoughtful design can support wellbeing, strengthen community connections and transform the healthcare experience.
Read the full feature in inside magazine, Issue 123.
Editorial: Madeleine Swain
Project Overview
Project: Footscray Hospital
Clinical Opening: February 2026
Client: Plenary Health Consortium
Project type: Tertiary Hospital and Health Precinct
Size (GFA): 120,000 sqm
Location: Footscray, Victoria, Australia
Design Team
Architecture & Design team: Billard Leece Partnership (BLP) & COX Architecture
Landscape architect: Tract
Builder: Multiplex
Sustainability & WELL Consultant: Cundall
Photographer: Peter Bennetts