

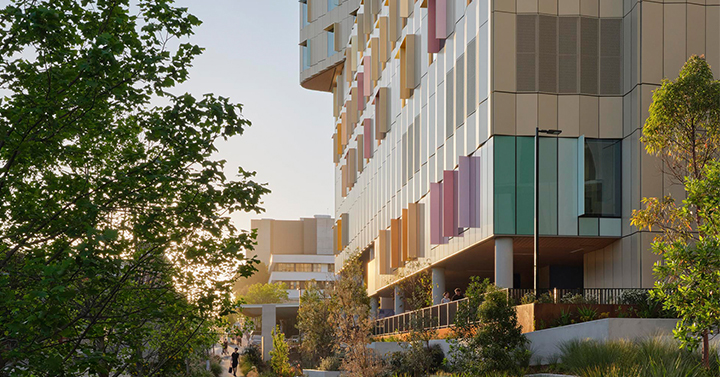
Sydney Children’s Hospital Stage 1 & Minderoo Children’s Comprehensive Cancer Centre shortlisted at World Architecture Festival 2026
Billard Leece Partnership is pleased to share that Sydney Children’s Hospital Stage 1 & Minderoo Children’s Comprehensive Cancer Centre has been shortlisted at World Architecture Festival 2026, receiving recognition in the Completed Buildings – Health category and for the Best Use of Colour Special Prize. The festival brings together architects, designers and industry leaders from around the world and will be held in Fort Lauderdale, Florida, from 18–20 November.
Located within the Randwick Health & Innovation Precinct, the project brings specialist clinical care, research, education and family support together in a single integrated environment. At its heart is Australia’s first integrated Children’s Comprehensive Cancer Centre, co-locating treatment spaces and translational research laboratories to support a genuine bench-to-bedside model of care.
“Our goal has been to use our expertise and latest research in paediatric design to build a once-in-a-generation precinct that supports patients, their families and the wider support networks around them. We know children heal in hospitals that have been purpose-designed for them, especially when their full spectrum of needs, including clinical, emotional and social, are met.”
Tara Veldman, Managing Director, Billard Leece Partnership
Developed in partnership with Health Infrastructure NSW, Sydney Children’s Hospitals Network and Children’s Cancer Institute, the project represents a new generation of paediatric healthcare architecture that balances clinical excellence with environments designed to support the wellbeing of children and families.
The design was shaped through consultation with more than 2,000 stakeholders, including patients, families, carers, clinicians and First Nations representatives. Responding to these insights, the project challenges traditional healthcare models through a “home away from home” philosophy, incorporating single-patient bedrooms, welcoming family spaces, play and discovery environments, landscaped terraces and meaningful connections to nature throughout.
Drawing inspiration from the coastal landscapes and cultural narratives of Bidjigal Country, the architecture references Sydney’s sea cliffs, wetlands and natural ecologies through its form, materials and interior environments. Wayfinding, artwork and environmental graphics developed through Yerrabingin’s Wanggani Dhayar process further strengthen connection to Country and create a culturally responsive experience for patients, families and visitors.
The project’s shortlist for the Best Use of Colour Special Prize recognises the integrated use of colour, environmental graphics and wayfinding throughout the hospital. Created in collaboration with Frost*collective, the strategy supports intuitive navigation and helps create a welcoming, engaging and supportive environment for children, families and visitors as they navigate their healthcare journey.
A defining feature of the project is the visibility of research within the hospital environment. Through glazed laboratory interfaces and shared spaces, children and families can see research taking place alongside treatment, reinforcing the connection between scientific discovery, hope and future healthcare outcomes.
The World Architecture Festival shortlist recognises a project that is reshaping how paediatric healthcare is delivered, bringing care, research and family support together in an environment designed to improve experiences and outcomes for children, families and communities.
Tara Veldman, Managing Director, and Mark Mitchell, Principal and Health Sector Lead, will represent Billard Leece Partnership at World Architecture Festival 2026, presenting the project live to an international jury in Fort Lauderdale this November.
Project Overview
Project: Sydney Children’s Hospital Stage 1 & Minderoo Children’s Comprehensive Cancer Centre
Client: Health Infrastructure NSW in association with the Sydney Children’s Hospitals Network
Project Type: Paediatric Hospital, Research and Cancer Care Facility
Size (GFA): 49,551 sqm
Location: Randwick, NSW, Australia
Completion: 2025
Delivery Team
Architecture & Design: Billard Leece Partnership (BLP)
Client: NSW Health, Health Infrastructure NSW
Health Service Partner: Sydney Children’s Hospital Network
Research Partner: Children’s Cancer Institute
Landscape Architect: Aspect Studios
Placemaking & Environmental Graphics: Frost*Collective
Builder: John Holland
Photographer: Tom Roe


