

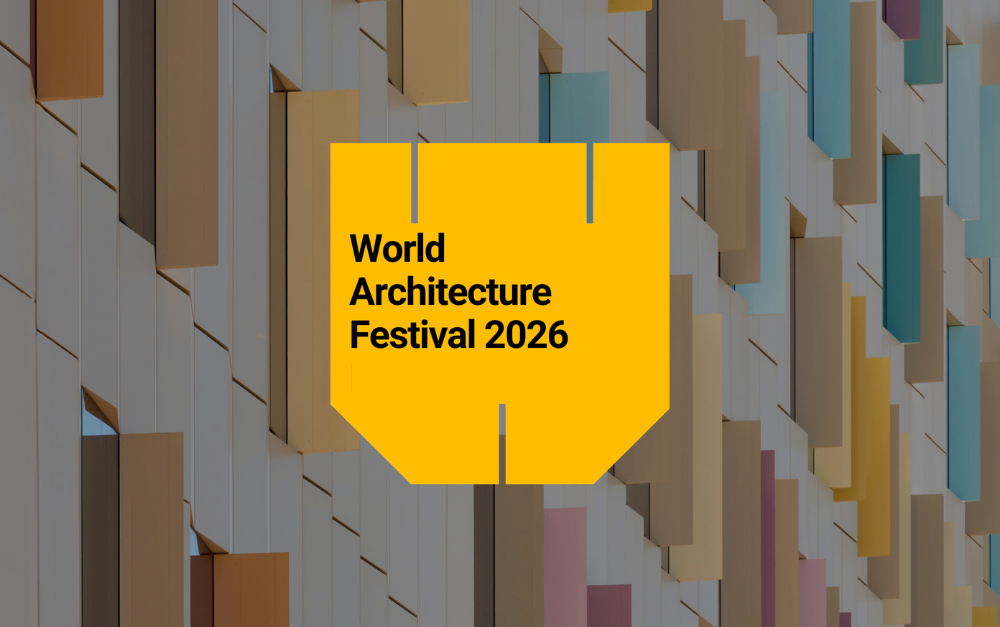
FORT LAUDERDALE, FLORIDA – November 2026 – Billard Leece Partnership’s (BLP) Sydney Children’s Hospital Stage 1 / Minderoo Children’s Comprehensive Cancer Centre project has received a High Commendation in the Best Use of Colour Special Prize category at the 2026 World Architecture Festival (WAF).
The recognition highlights the project’s integration of colour across architecture, interiors and wayfinding, acknowledging its role in supporting wellbeing, intuitive navigation and a meaningful connection to place within a contemporary paediatric healthcare environment.
Our goal has been to use our expertise and latest research in paediatric design to build a once-in-a-generation precinct that supports patients, their families and the wider support networks around them. We know children heal in hospitals that have been purpose-designed for them, especially when their full spectrum of needs, including clinical, emotional and social, are met.
Tara Veldman, Managing Director, Billard Leece Partnership
Colour as a Tool for Healing and Connection
Located on Bidjigal Country within Sydney’s Randwick Health & Innovation Precinct, the hospital draws inspiration from the surrounding coastal landscape, translating its colours, textures and shifting light into a distinctive architectural identity.
The building’s sculptural façade incorporates a material and colour palette informed by Sydney’s sea cliffs, creating a relationship between the built form and its natural surroundings.
Throughout the interiors, colour, texture and environmental graphics inspired by Australian flora and fauna support intuitive wayfinding while creating moments of discovery, play and visual engagement.
Rather than serving as a decorative element, colour is integrated throughout the design to support the emotional and sensory experiences of children, families and staff, contributing to an environment that feels welcoming and less institutional.
Research continues to demonstrate the impact the built environment can have on health and wellbeing. At Sydney Children’s Hospital, colour works alongside natural light, views, materiality and connection to nature to create spaces that reduce stress, support orientation and contribute to a more positive healthcare experience
Bettina Bartos, Principal & Project Lead, Billard Leece Partnership
Colour, Country and Cultural Connection
The hospital’s approach to colour forms part of a broader design strategy grounded in connection to Country, nature and community.
Working with Yerrabingin’s Wanggani Dhayar design process, the project incorporates First Nations narratives throughout its interiors, artwork and wayfinding. The curatorial theme ‘Naya Ngurra’ (I am Country, Country is me) draws on local ecology, language and cultural references, creating meaningful connections between the hospital and its surrounding landscape.
The design also introduces culturally responsive wayfinding, interactive features and environmental graphics that contribute to an inclusive experience for children of different ages, abilities and cultural backgrounds.
Collaboration Across Design Disciplines
The project reflects a multidisciplinary approach led by BLP, with contributions from Frost*collective in wayfinding and environmental graphics, ASPECT Studios in landscape architecture and Yerrabingin in Connecting with Country. Together, these disciplines bring colour, materiality, cultural narratives and landscape into a cohesive architectural response that creates a welcoming and intuitive environment for children, families and staff.
Developed in partnership with the NSW Government (Health Infrastructure and Sydney Children’s Hospitals Network) and Children’s Cancer Institute, with John Holland Group as builder, the project demonstrates the value of multidisciplinary collaboration in shaping complex healthcare environments.
International Recognition for Paediatric Healthcare Design
Held from 18–20 November in Fort Lauderdale, Florida, WAF brings together leading architects and designers from around the world for its live-judged architecture awards programme, celebrating design excellence and innovation across the built environment.
The High Commendation at the 2026 World Architecture Festival recognises BLP’s approach to paediatric healthcare design, demonstrating how the thoughtful integration of colour, architecture and interdisciplinary collaboration can create environments that support the clinical, emotional and social needs of children and their families.
Project Overview
Project: Sydney Children’s Hospital Stage 1 & Minderoo Children’s Comprehensive Cancer Centre
Client: Health Infrastructure NSW in association with the Sydney Children’s Hospitals Network
Project Type: Paediatric Hospital, Research and Cancer Care Facility
Size (GFA): 49,551 sqm
Location: Randwick, NSW, Australia
Completion: 2025
Delivery Team
Architecture & Design: Billard Leece Partnership (BLP)
Client: NSW Health, Health Infrastructure NSW
Health Service Partner: Sydney Children’s Hospital Network
Research Partner: Children’s Cancer Institute
Builder: John Holland
Landscape Architect: ASPECT Studios
Placemaking & Environmental Graphics: Frost*Collective
Connecting with Country: Yerrabingin
Structural and Civil Engineer: Meinhardt Bonacci
Mechanical Engineer: LCI Consultants
Electrical Engineer: JHA
Hydraulic & Traffic: ARUP
Acoustic: Pulse Acoustic
Photographer: Tom Roe


