
Footscray Hospital wins National Award for Public Architecture
Footscray Hospital has received a National Award for Public Architecture at the Australian Institute of Architects’ 2026 National Architecture Awards, recognising the project as one of Australia’s leading examples of public architecture.
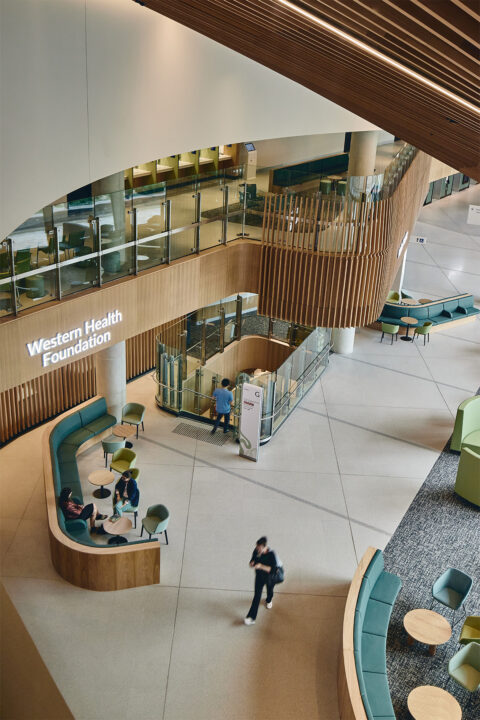
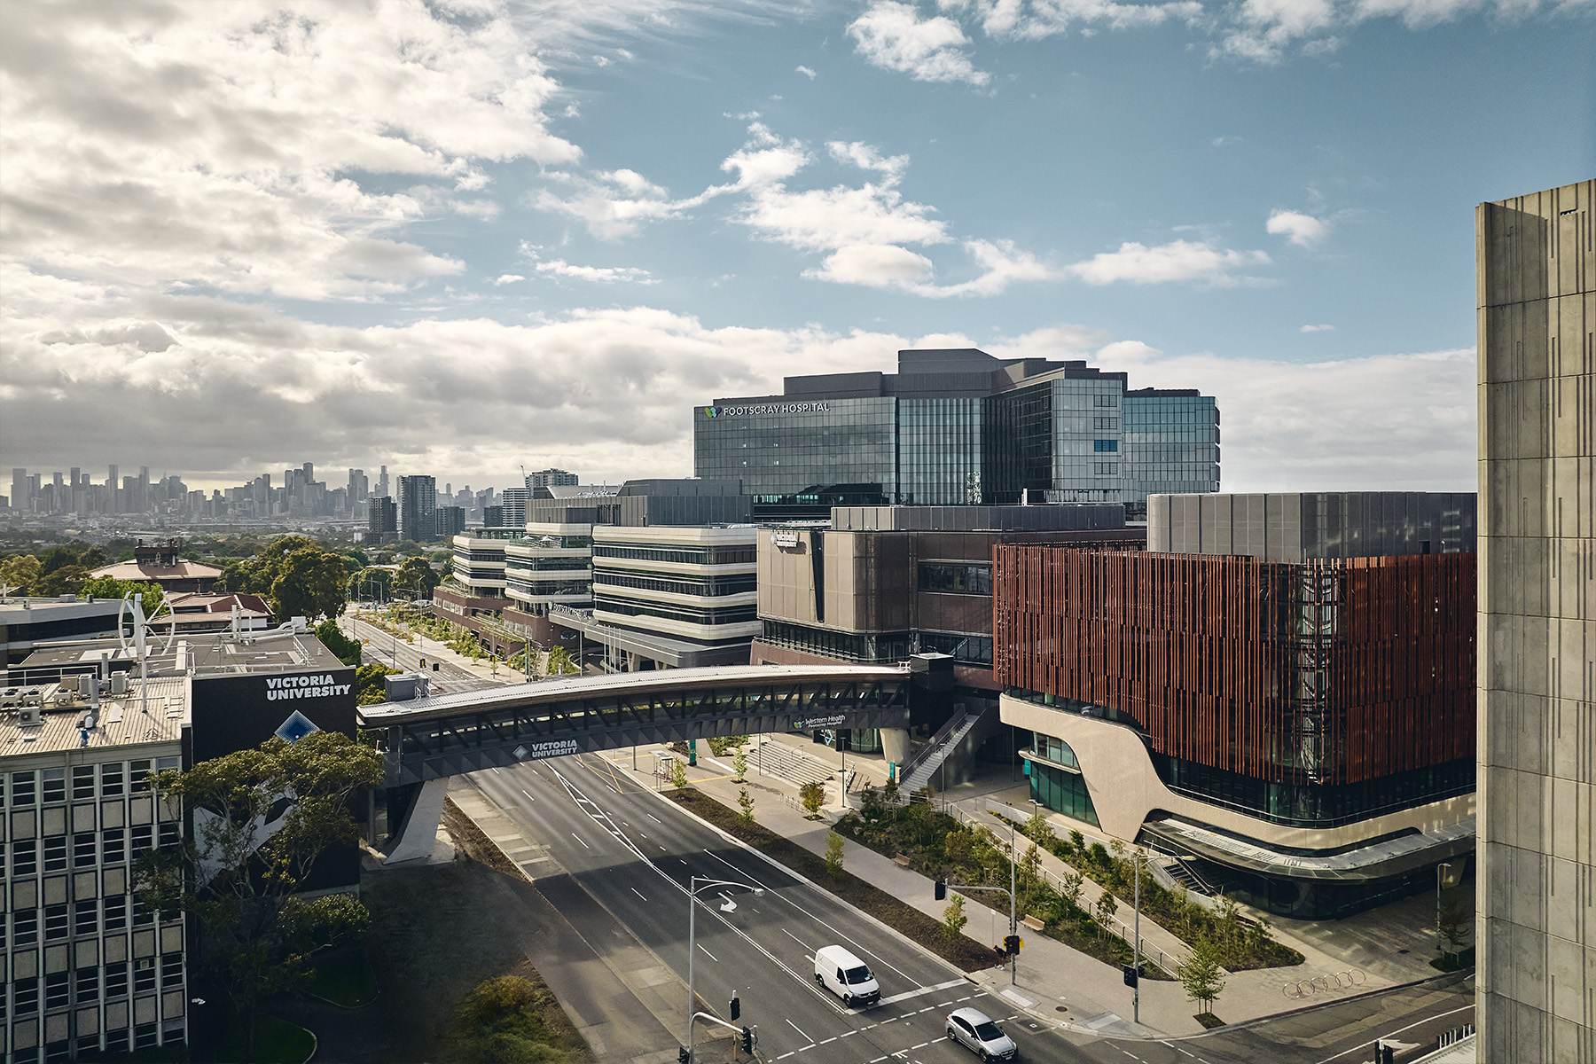
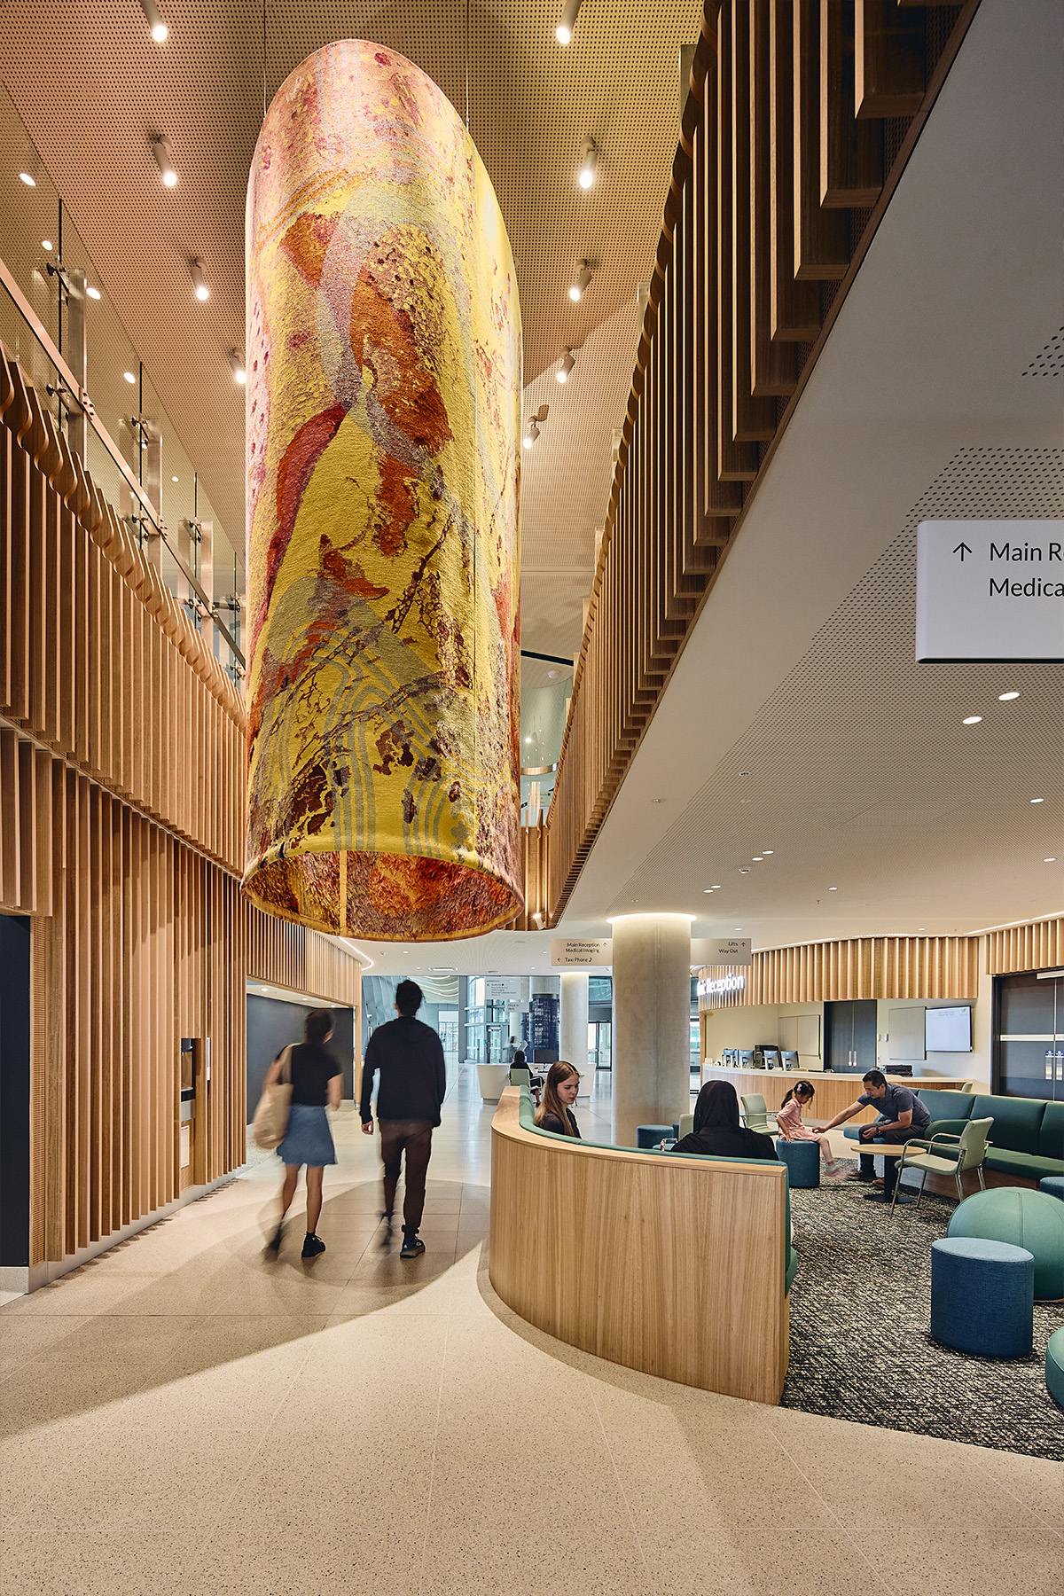
Designed by Billard Leece Partnership (BLP) in collaboration with COX Architecture, the project reimagines the hospital as both a place of healing and a civic destination, creating a welcoming, community-centred precinct for Melbourne’s west.
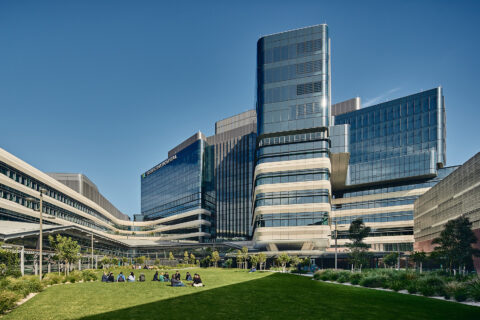
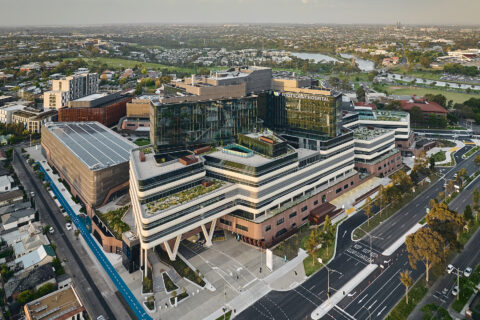
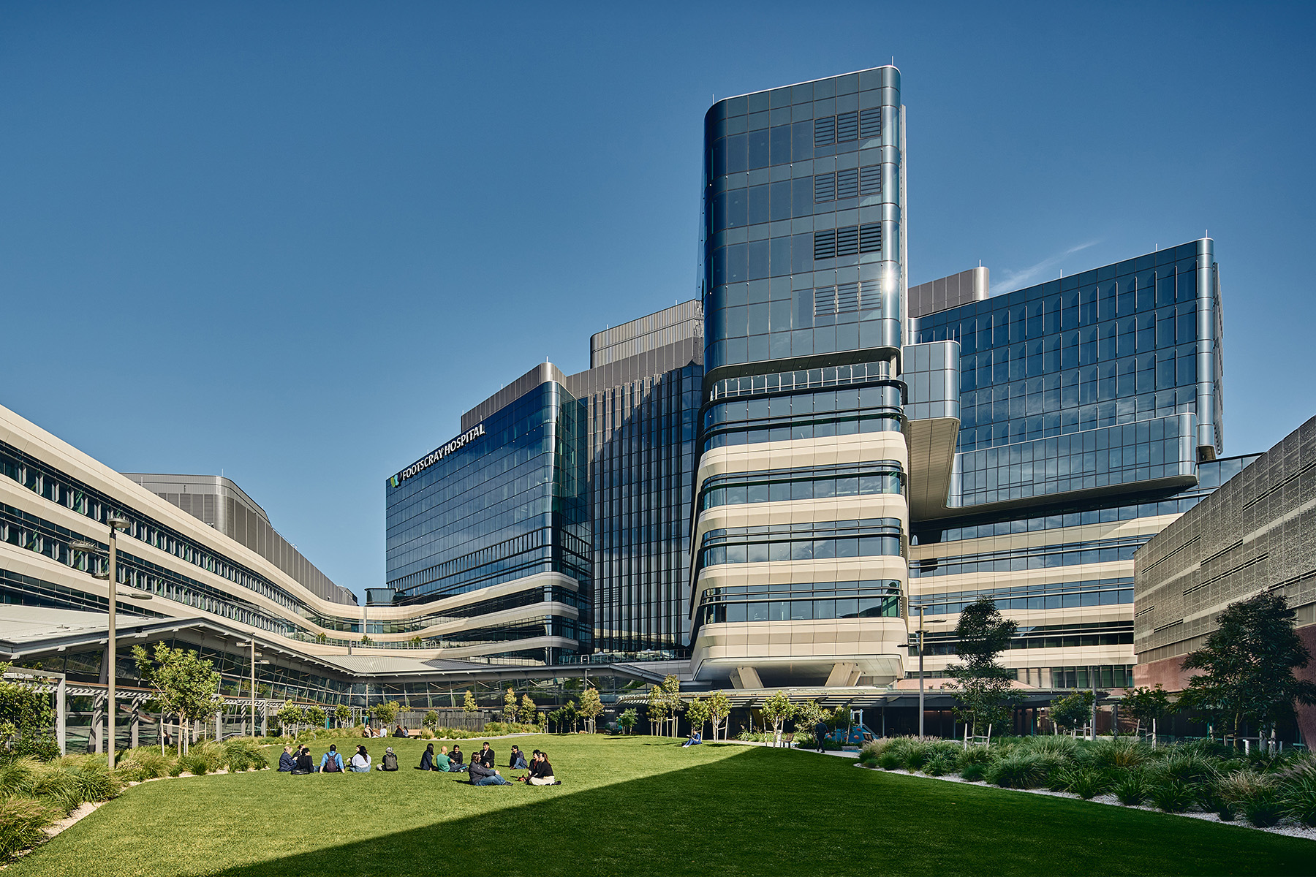
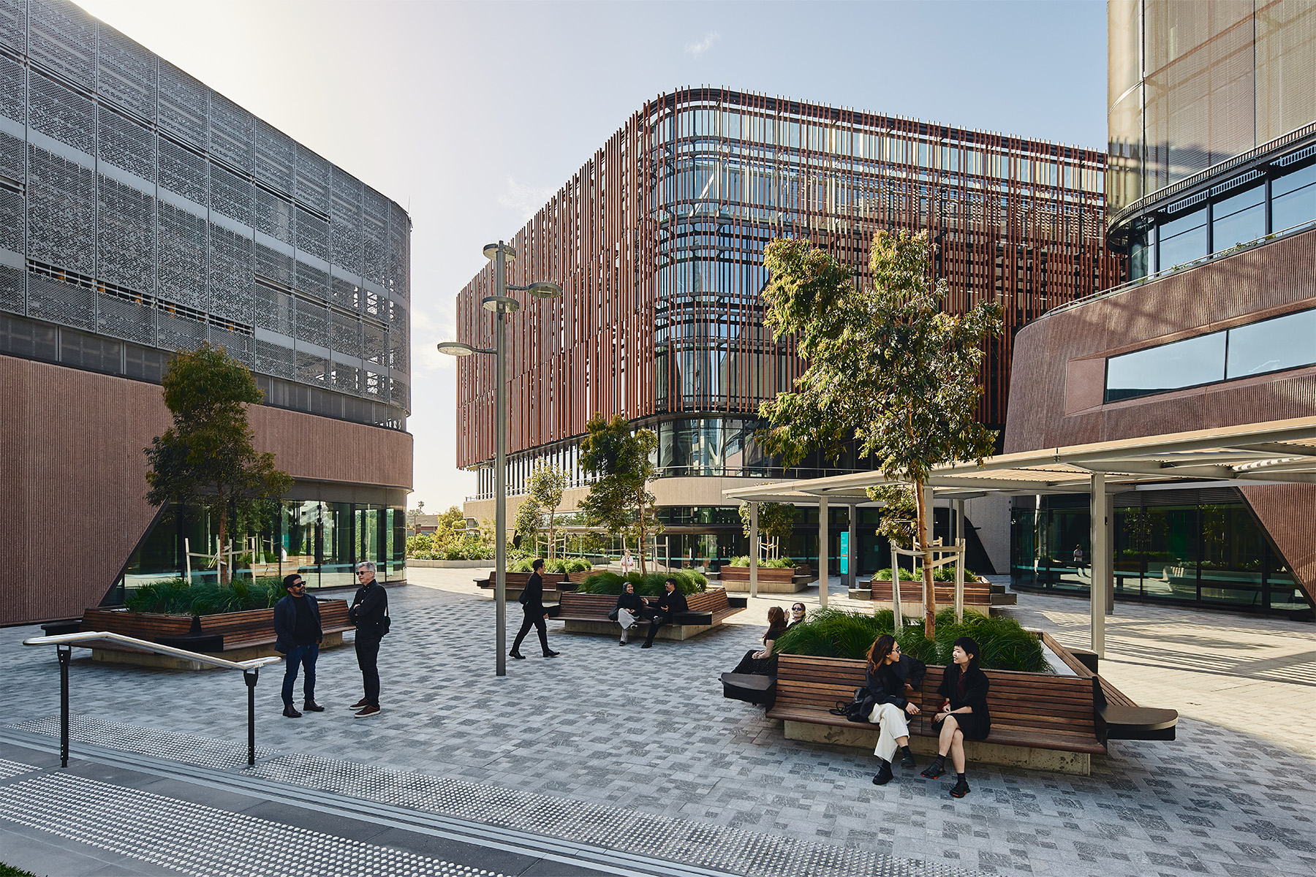
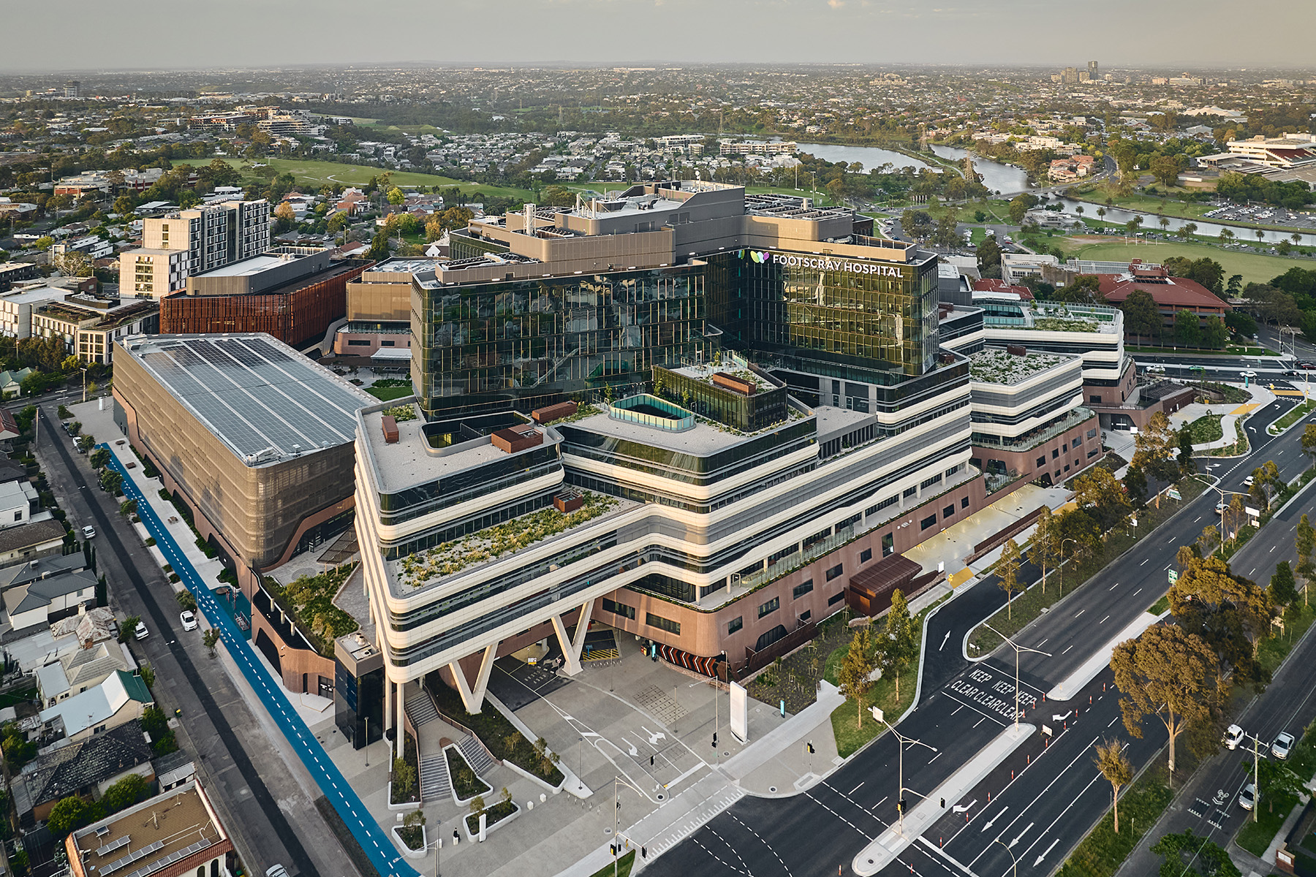
Footscray Hospital is one of Victoria’s largest health infrastructure investments. The project was conceived as a campus of interconnected buildings centred around a generous Village Green, creating an environment that supports healthcare delivery while encouraging community connection and wellbeing.
Presented annually by the Australian Institute of Architects, the National Architecture Awards represent the profession’s highest level of peer recognition, celebrating projects that make an exceptional contribution to Australia’s built environment. In 2026, 44 awards and commendations were presented from a shortlist of 62 projects from across Australia and overseas.
Recognised at home and abroad
- National Award for Public Architecture, Australian Institute of Architects 2026 National Architecture Awards
- William Wardell Award for Public Architecture, Australian Institute of Architects 2026 Victorian Architecture Awards
- Commendation, Design for Large-Scale Healthcare Infrastructure, European Healthcare Design Awards
- Commendation, Excellence in Healthcare Planning, European Healthcare Design Awards
Footscray Hospital was delivered as a public-private partnership by Plenary Health consortium – with architects COX and Billard Leece Partnership (BLP) and landscape architecture by Tract – in partnership with Victorian Health Building Authority, Western Health, Victoria University and Multiplex as the builder.
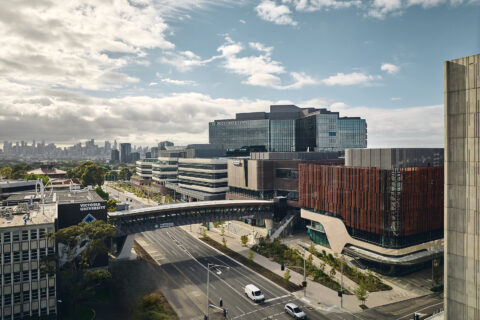
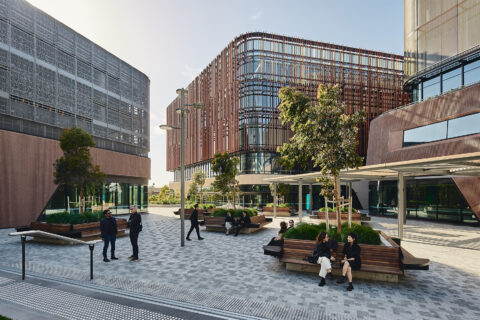
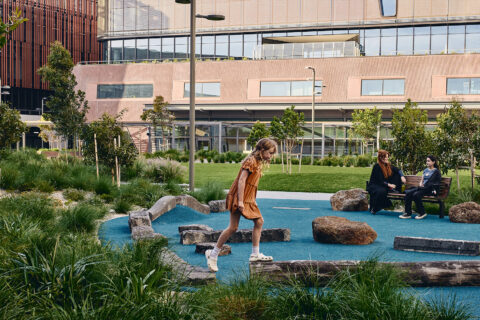
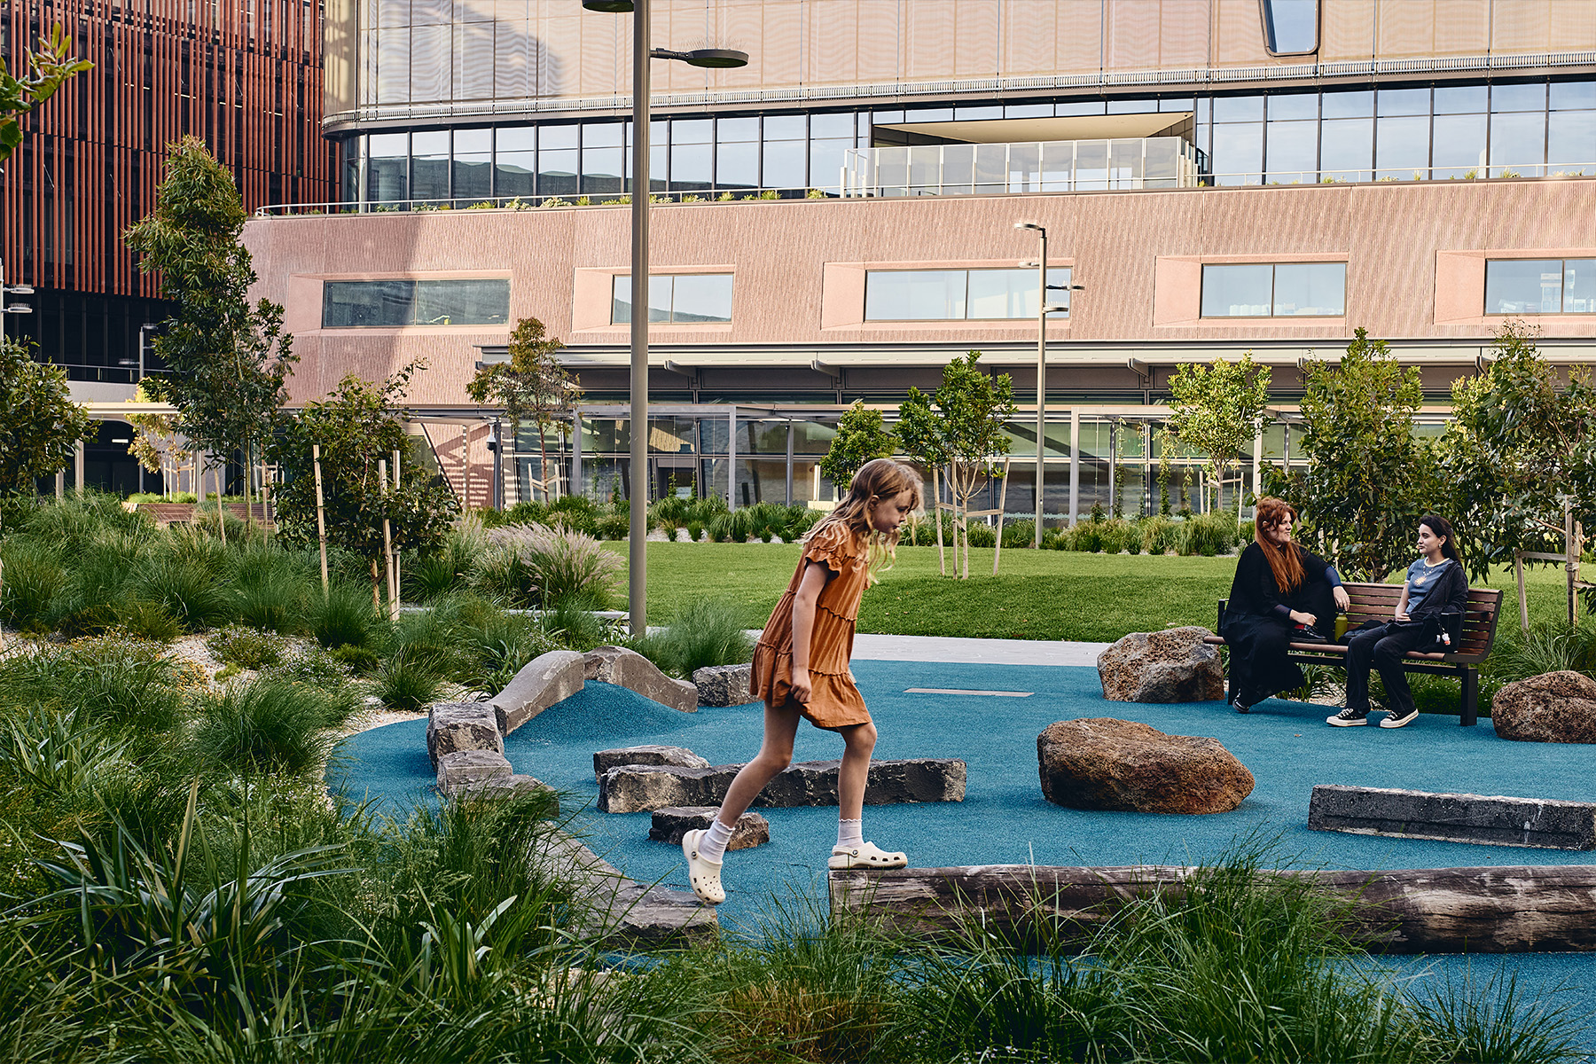
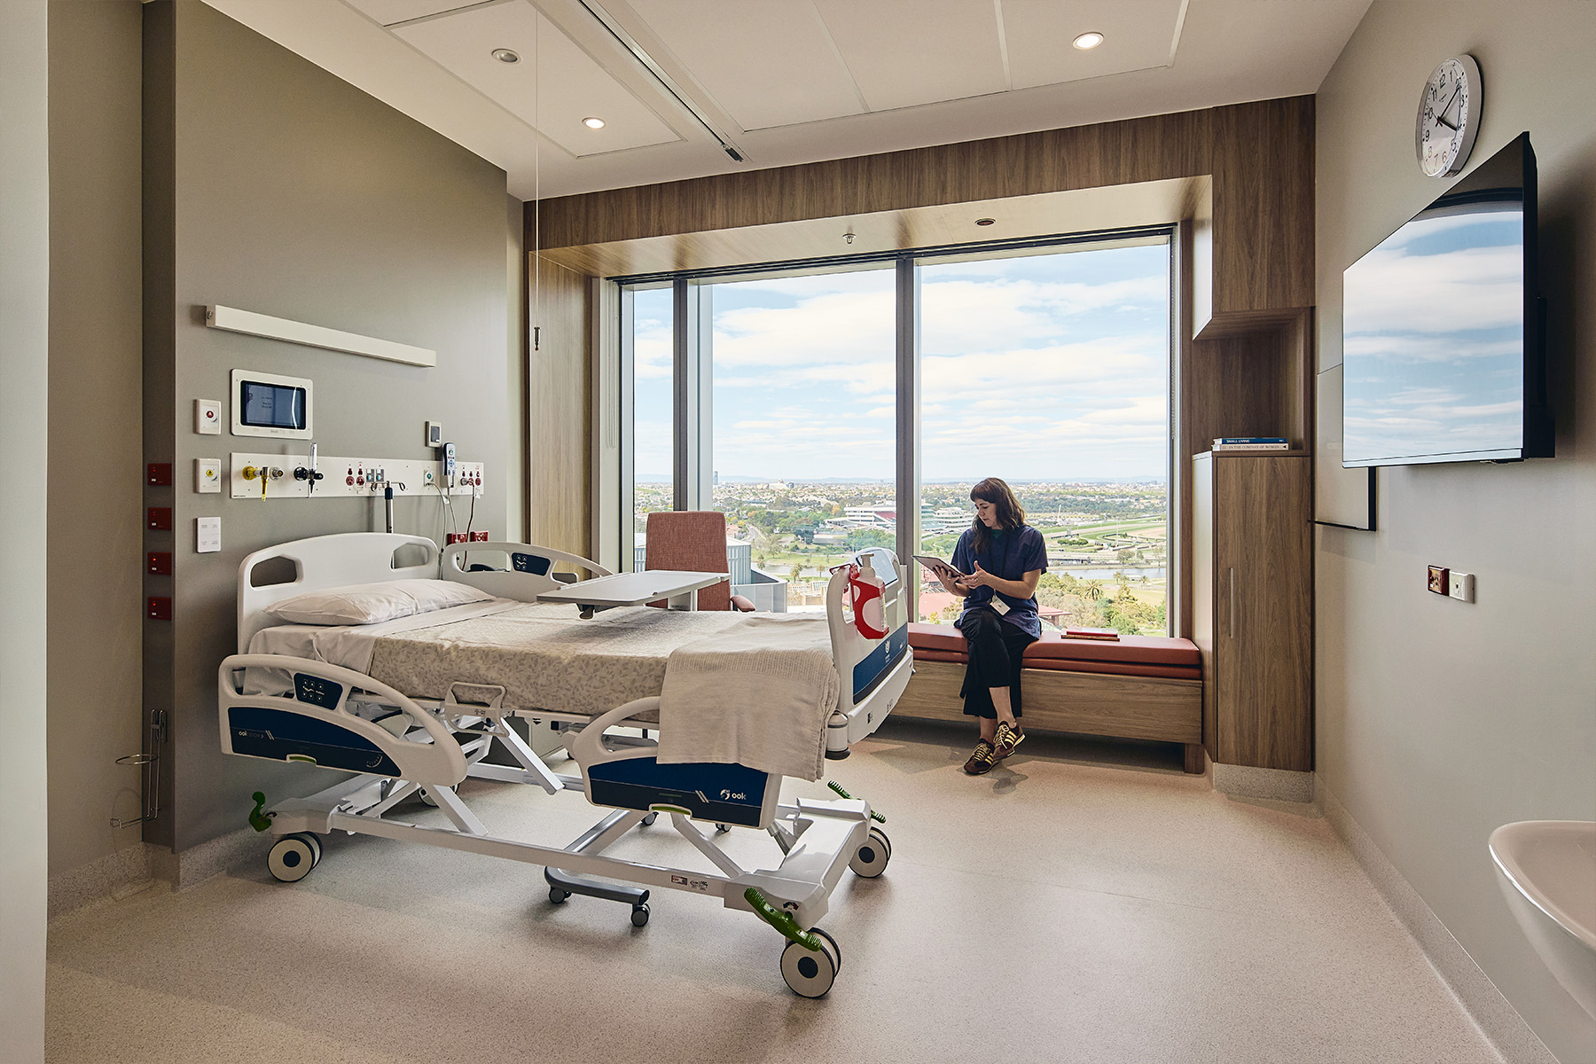
Rather than a traditional monolithic hospital, five interconnected buildings are arranged around a landscape-led heart. The design brings together healthcare, community and nature through more than 20,000 square metres of green spaces, courtyards, winter gardens and terraces that support patient recovery, staff wellbeing and public use.
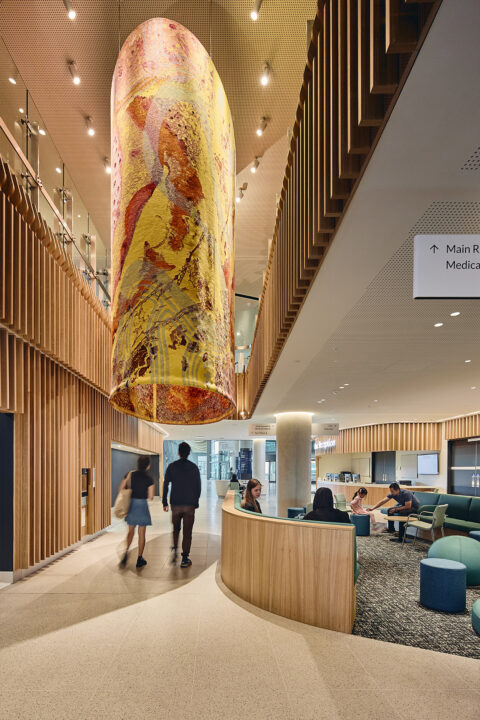
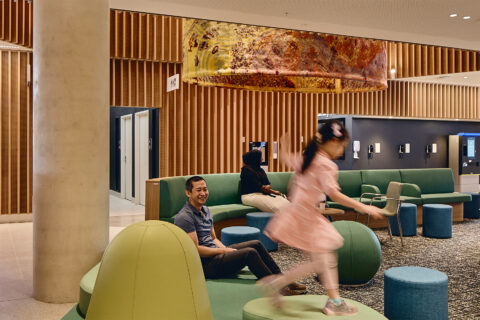
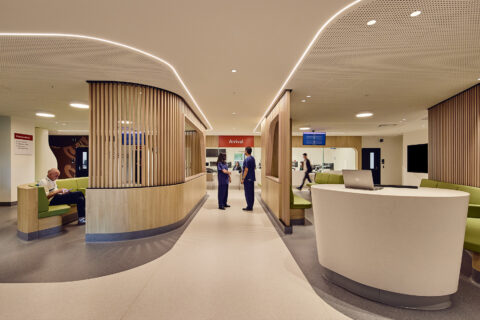
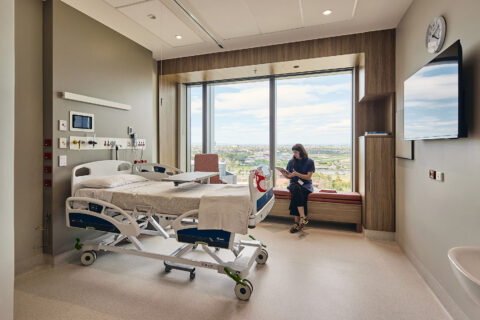
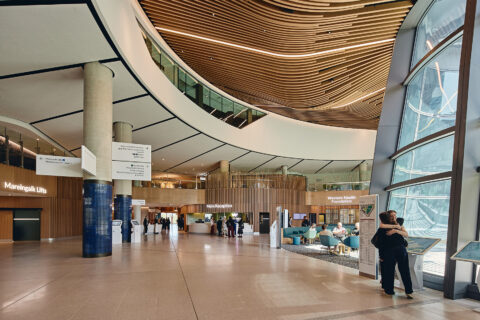
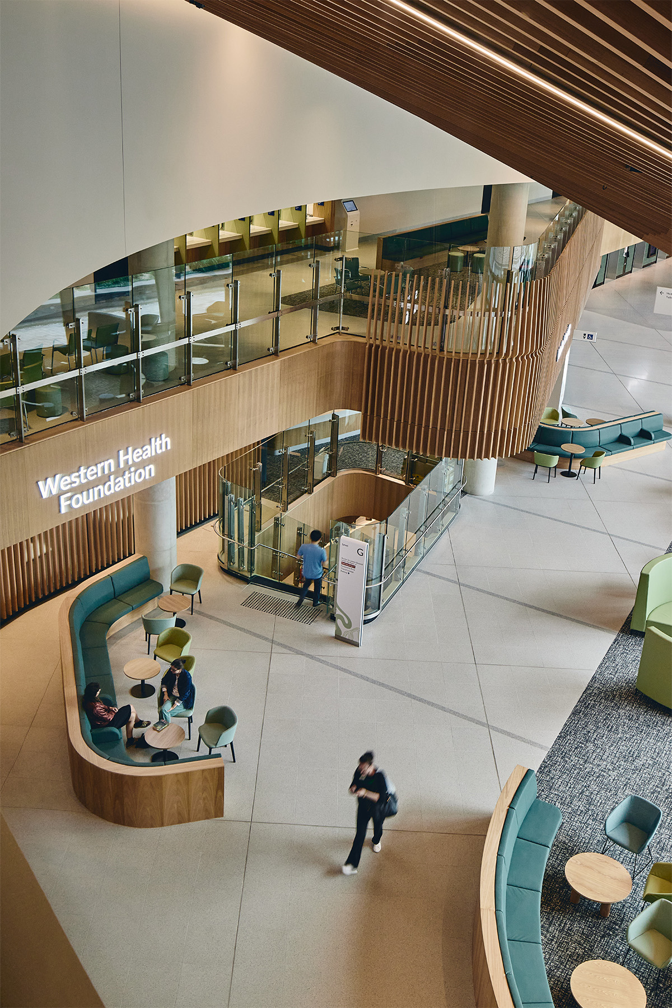
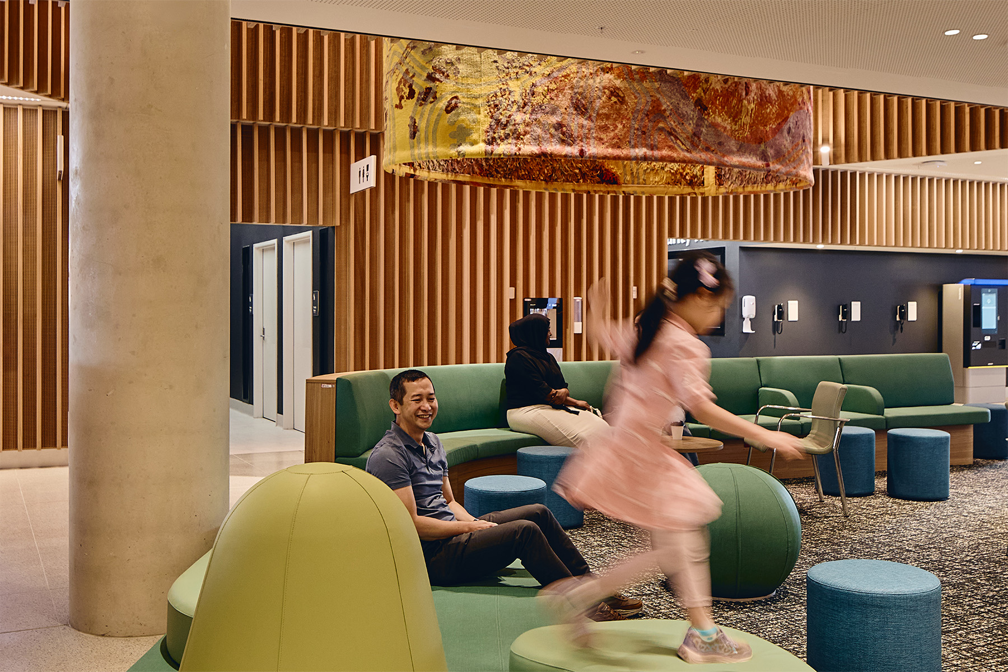
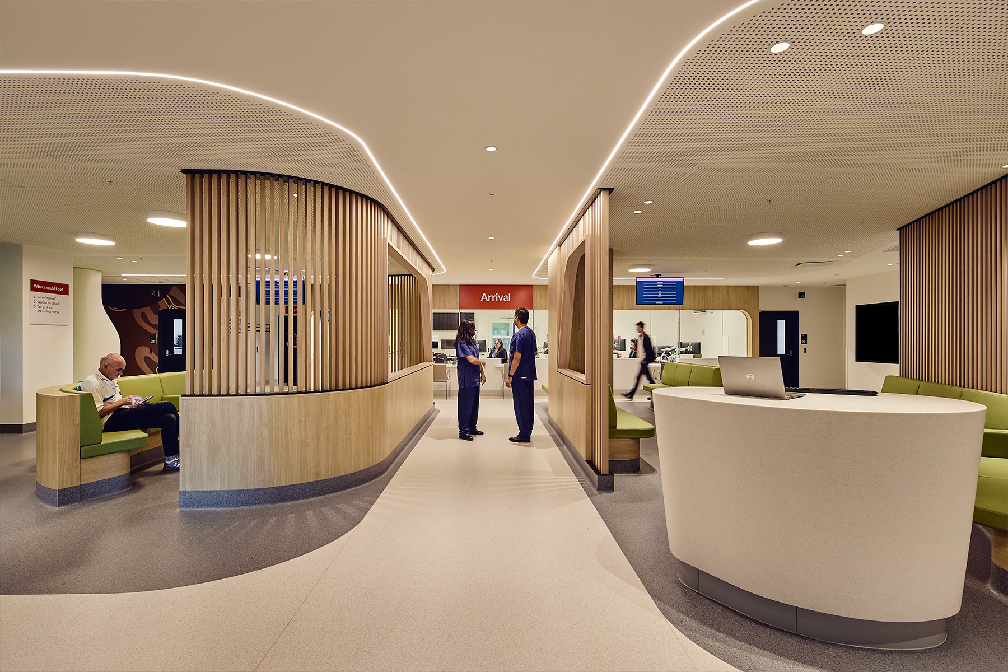
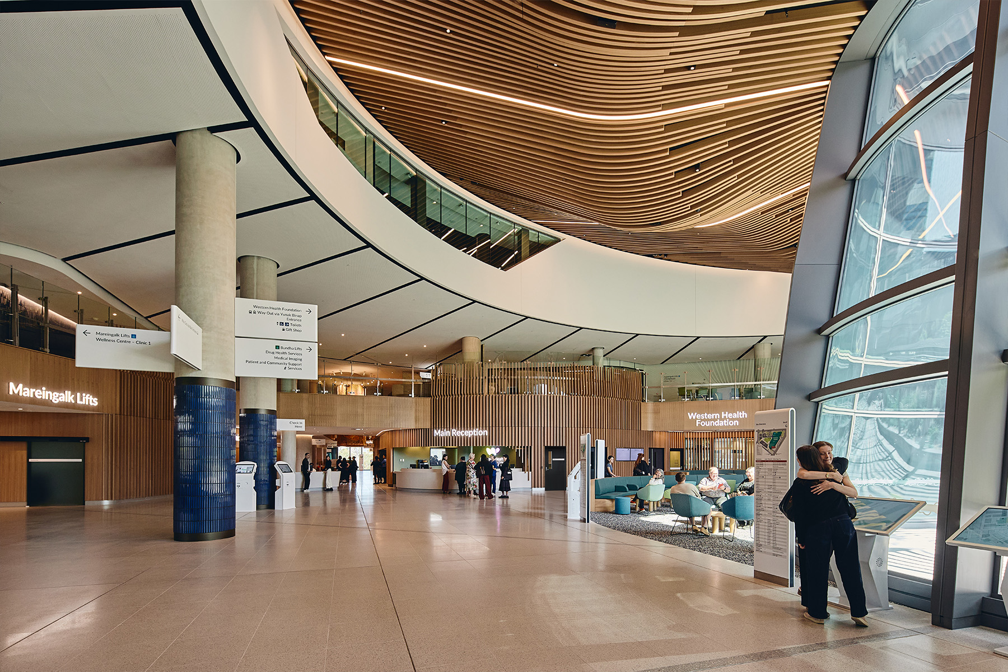
Inside, a generous internal hospital street improves orientation and reduces stress, while warm natural materials and carefully considered use of colour support intuitive wayfinding and a welcoming experience for diverse user groups.
The project also prioritises cultural inclusion and sustainability. Dedicated multi-faith spaces and a First Nations courtyard, developed in collaboration with Wurundjeri Woi-wurrung Elders, contribute to a culturally safe environment, while a 5 Star Green Star rating, WELL Gold certification and an 840kW rooftop solar array demonstrate the project’s commitment to environmental performance.
Thank you to our partners at COX Architecture, Plenary Health, Multiplex, Tract, Victorian Health Building Authority, Western Health and Victoria University, alongside the wider consultant and project team, for helping bring this landmark project to life.
We also acknowledge the contribution of the Wurundjeri Woi-wurrung Elders and the wider Footscray community, whose input helped shape a hospital that reflects the needs and aspirations of Melbourne’s west.
See the full list of 2026 National Architecture Awards winners on ArchitectureAu
Project Details
Project: Footscray Hospital
Client: Plenary Health / Multiplex
Architects: Billard Leece Partnership and COX Architecture
Site Area: 3.9 ha
Total Floor Area: 150,000 sqm
Opened: February 2026